




Cycle Parking & Bike Racks — Secure, Compliant Solutions for UK Sites
Cycle parking is no longer an afterthought in UK site design — it is a planning requirement, a sustainability metric, and increasingly, a competitive differentiator for employers, retailers, and transport operators. Our range of cycle parking solutions covers every application and budget: from simple Sheffield stands for a retail frontage to high-density two-tier systems for major employment sites, and from open-air bike shelters to fully secured, weatherproof cycle hubs. All products are specified to meet UK planning guidance, Cycle Parking Standards, and Secured by Design requirements.
Why Invest in Quality Cycle Parking?
Cycle theft remains one of the most underreported property crimes in the UK — Cycling UK estimates that over 300,000 bikes are stolen annually. Poor cycle parking — inadequate stands, insufficient anchorage, or exposed locations — actively discourages cycling and exposes employers and site operators to liability when bikes are stolen from premises they control. Well-designed, well-sited cycle parking, by contrast, supports active travel targets, reduces car journeys, improves staff wellbeing, and meets planning conditions. For new developments, Local Planning Authorities (LPAs) routinely impose cycle parking conditions referencing the London Cycling Design Standards (LCDS), Manual for Streets, and local transport plans.
Types of Cycle Parking
Sheffield Stands (Inverted-U Stands)
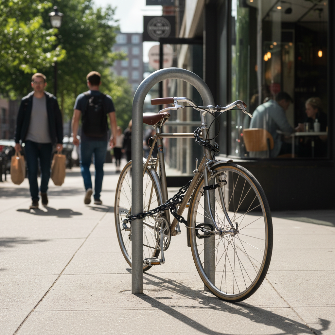
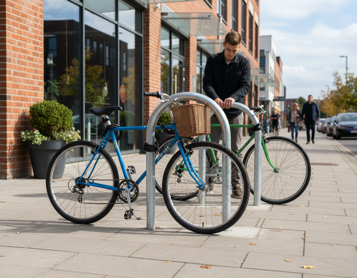
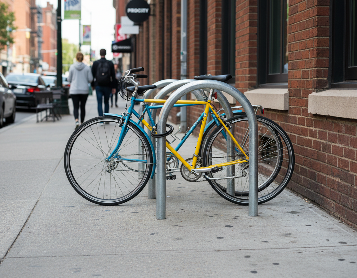
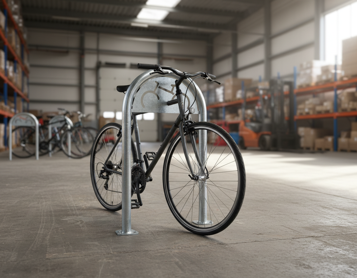
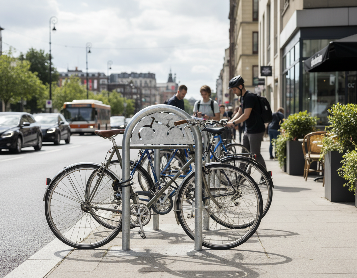

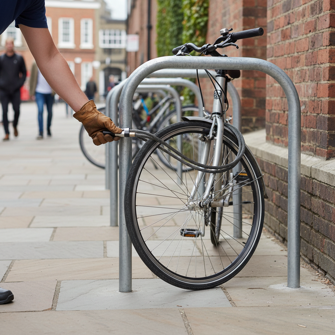

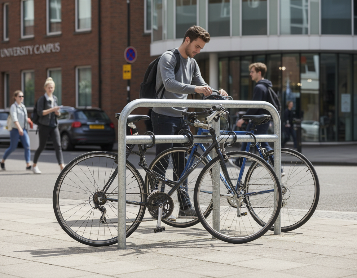
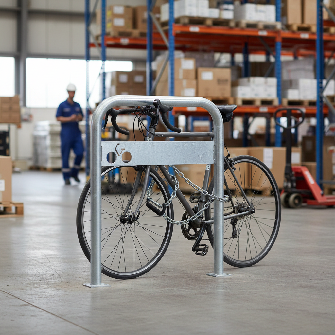
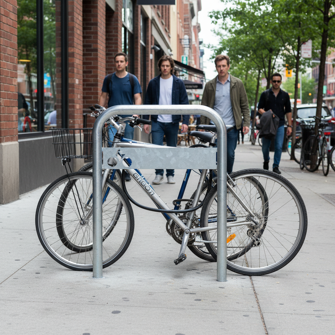
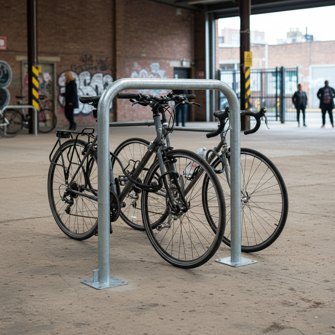
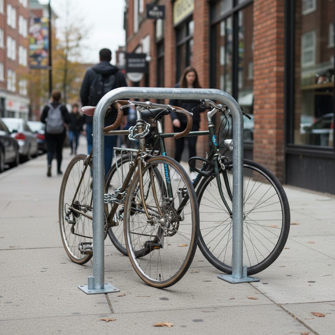
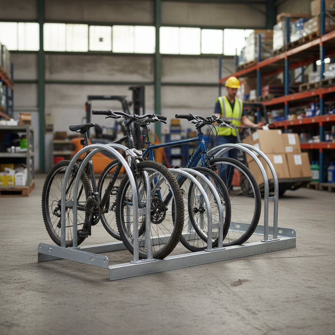
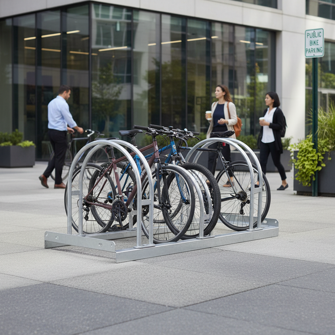
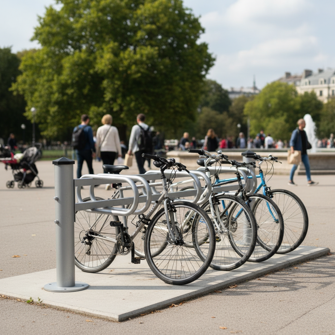
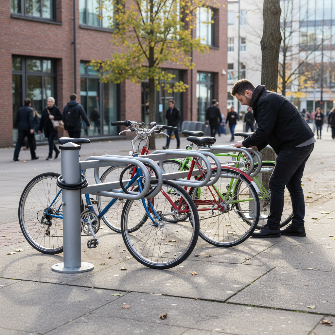
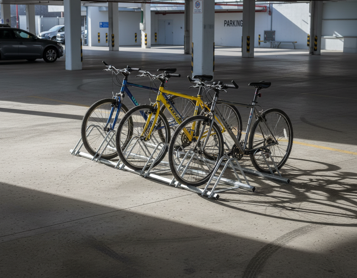
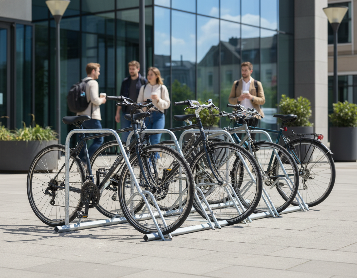
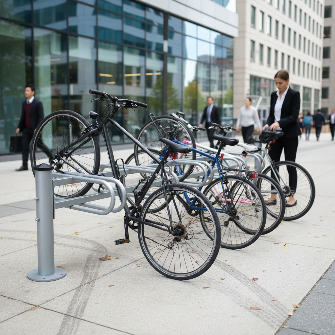

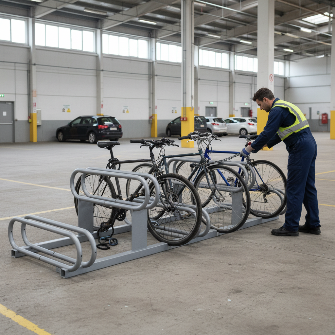

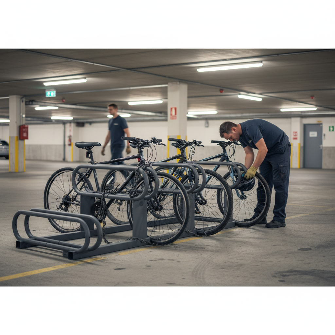

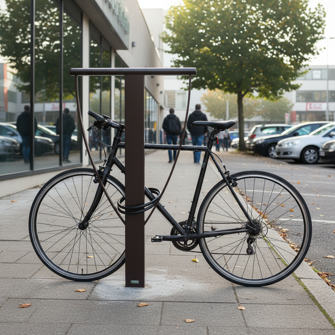
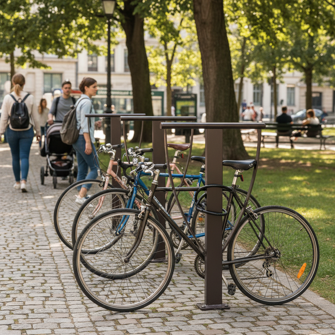
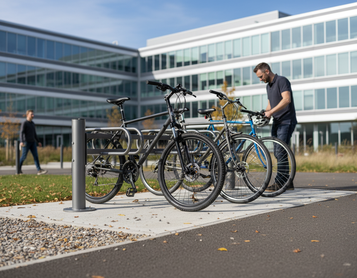
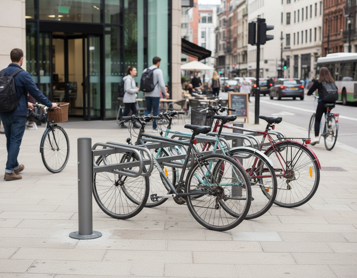
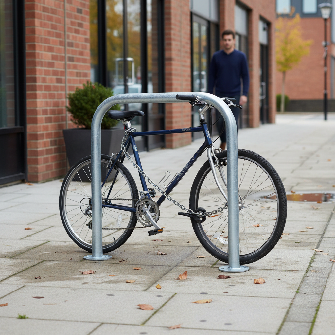
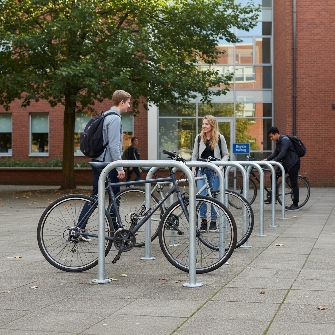
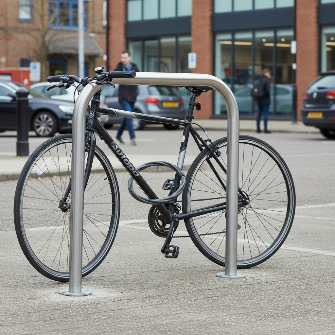
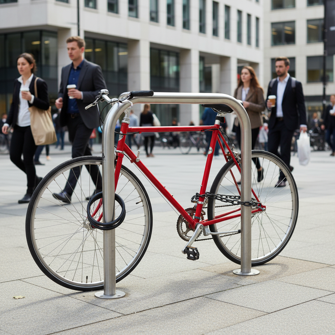
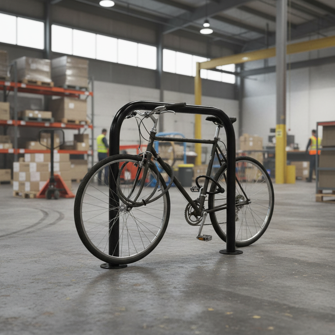
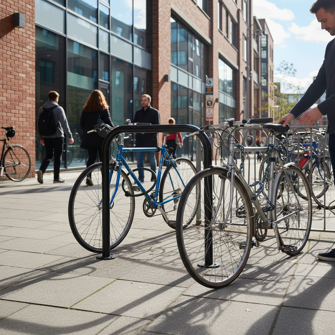
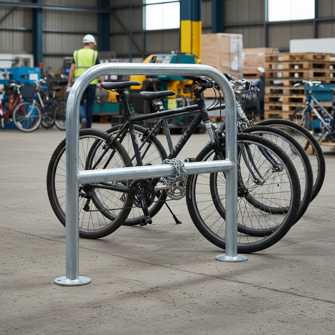
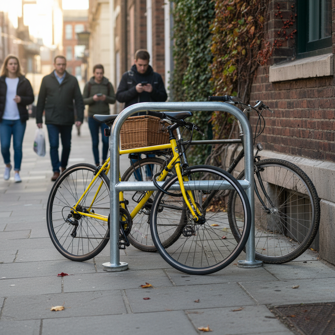
The industry standard and the preferred format specified in most UK cycle parking guidance. The Sheffield stand — a simple inverted-U of steel tube — allows a bike to be locked at two points (frame and wheel) using a D-lock, the most effective locking method. Simple, durable, and low maintenance. Typically installed in pairs spaced 1.0–1.1m apart, with 0.7m clearance from walls and 0.9m between rows. Available in hot-dip galvanised, powder-coated, and stainless steel finishes.
Two-Tier (Double-Decker) Cycle Racks
The most space-efficient format for high-density cycle parking. Two-tier systems double the parking capacity of a given footprint by stacking cycles on two levels. The lower rack slides out and lifts hydraulically, allowing easy loading without lifting the bicycle overhead. Used in major employment sites, rail stations, universities, and cycle hubs. Requires a minimum clear headroom of 2.3m. Capacity: typically 1 space per 0.45–0.5m of rack width.
Vertical (Wall-Mounted) Cycle Racks
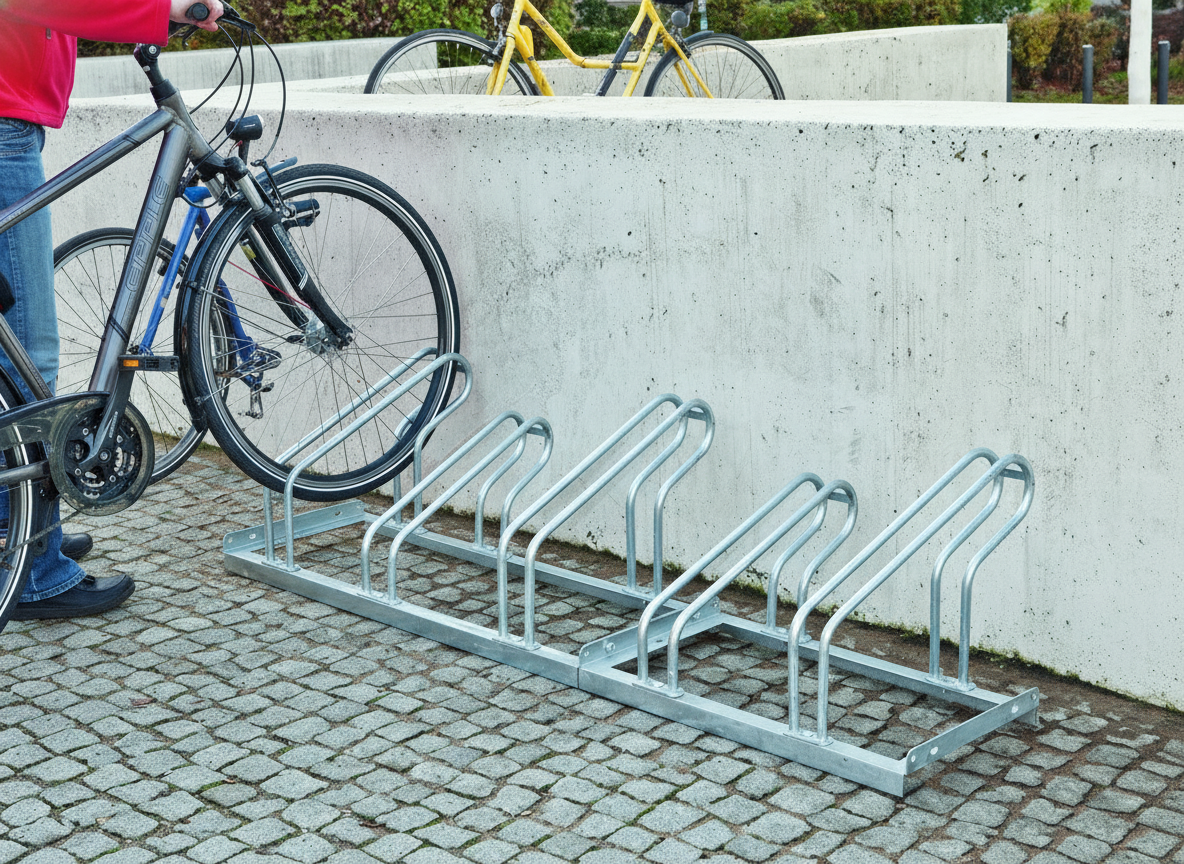
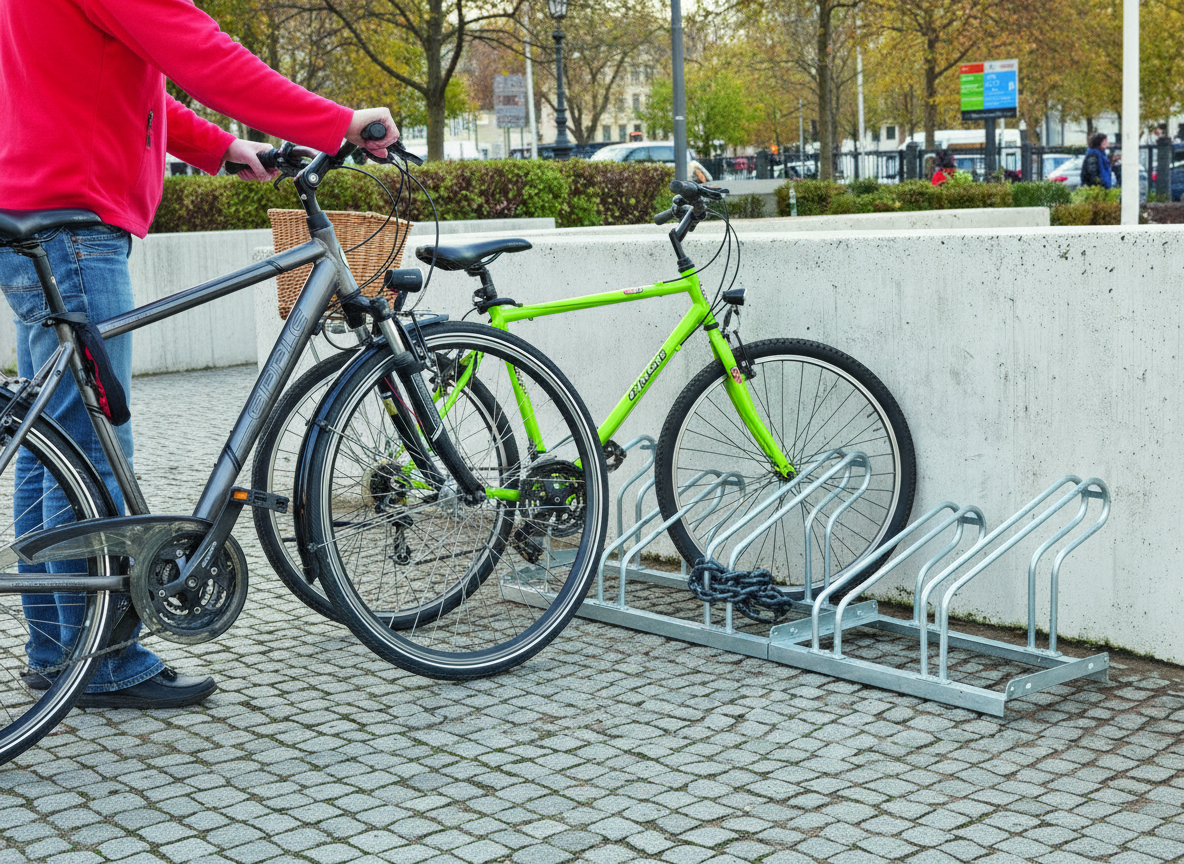
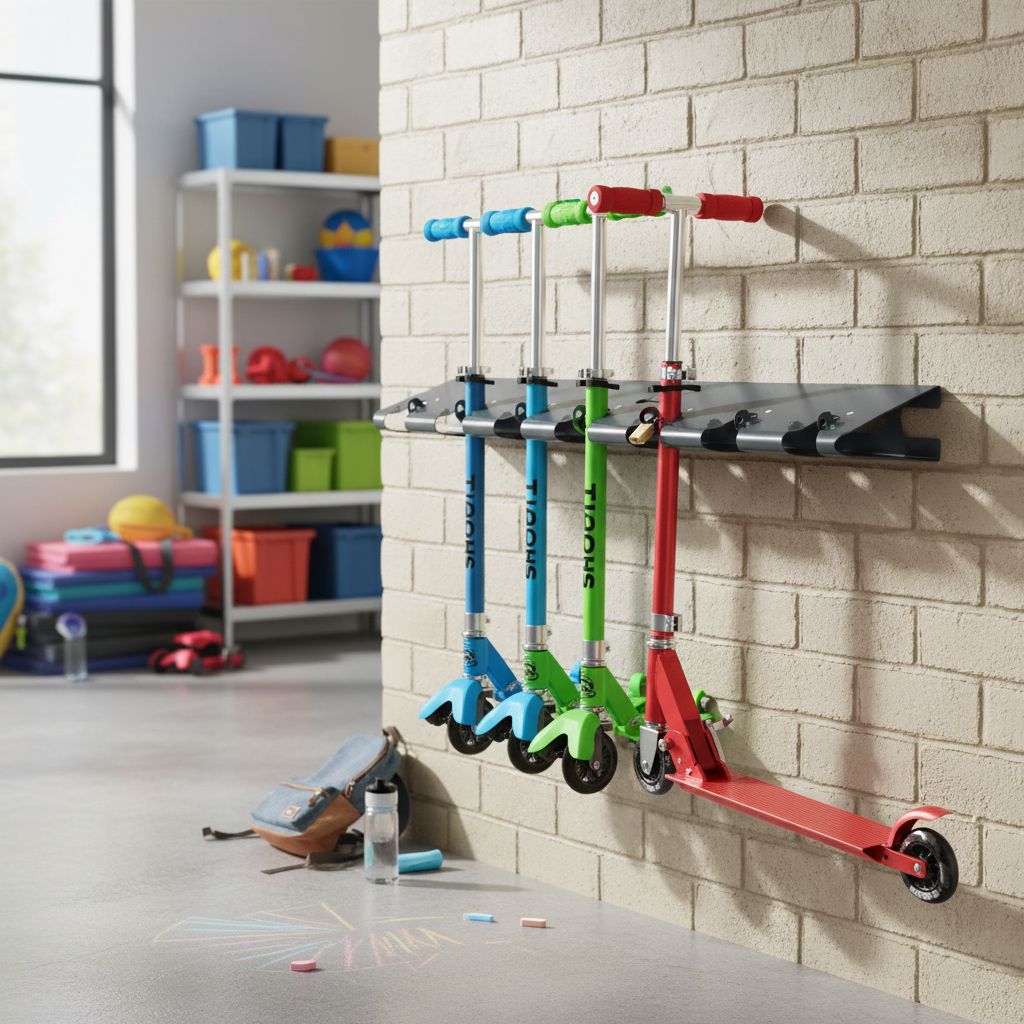

For minimum footprint in constrained spaces — bike stores, undercroft parking, retail back-of-house, and residential cycle stores. Vertical racks secure the bicycle by the front wheel and can be wall-mounted or freestanding. Suitable where horizontal space is limited but vertical clearance allows. One space per 0.35–0.4m width.
Cycle Shelters & Canopies
A shelter transforms open-air cycle parking into a weatherproof facility — significantly increasing uptake among cyclists reluctant to leave their bikes exposed to rain. Shelters are typically modular, freestanding structures with a polycarbonate or steel roof panel, open or closed sides, and integral or bolt-on Sheffield stands. Available in widths from 1m (4 spaces) to 10m+ (40+ spaces). Planning permission may be required for permanent shelters — check with the LPA.
Secure Cycle Stores / Cycle Hubs
Fully enclosed, access-controlled cycle storage — the gold standard for high-value cycle parking. Secure cycle hubs use key fob, PIN, or app-based access control and typically include two-tier racks, lighting, and sometimes charging facilities for e-bikes. Used at rail stations (under the Rail Delivery Group's cycle hub programme), major employment campuses, and residential developments. Can be specified to meet Secured by Design Cycle Storage standards.
Cargo Bike & Adapted Cycle Parking
Standard Sheffield stands are unsuitable for cargo bikes, tricycles, and adapted cycles. Specify oversized stands with wider spacing (minimum 1.4m bay width), reinforced ground anchors, and ideally a covered, ground-level bay adjacent to main cycle parking areas. Under the Equality Act 2010, provision for adapted cycles is a reasonable adjustment for transport facilities.
Key Technical Specifications
- Sheffield stand materials: 48.3mm OD steel tube — hot-dip galvanised (most common), powder-coated, stainless steel grade 316
- Stand spacing: 1000–1100mm centre-to-centre (standard); 1400mm for cargo bikes
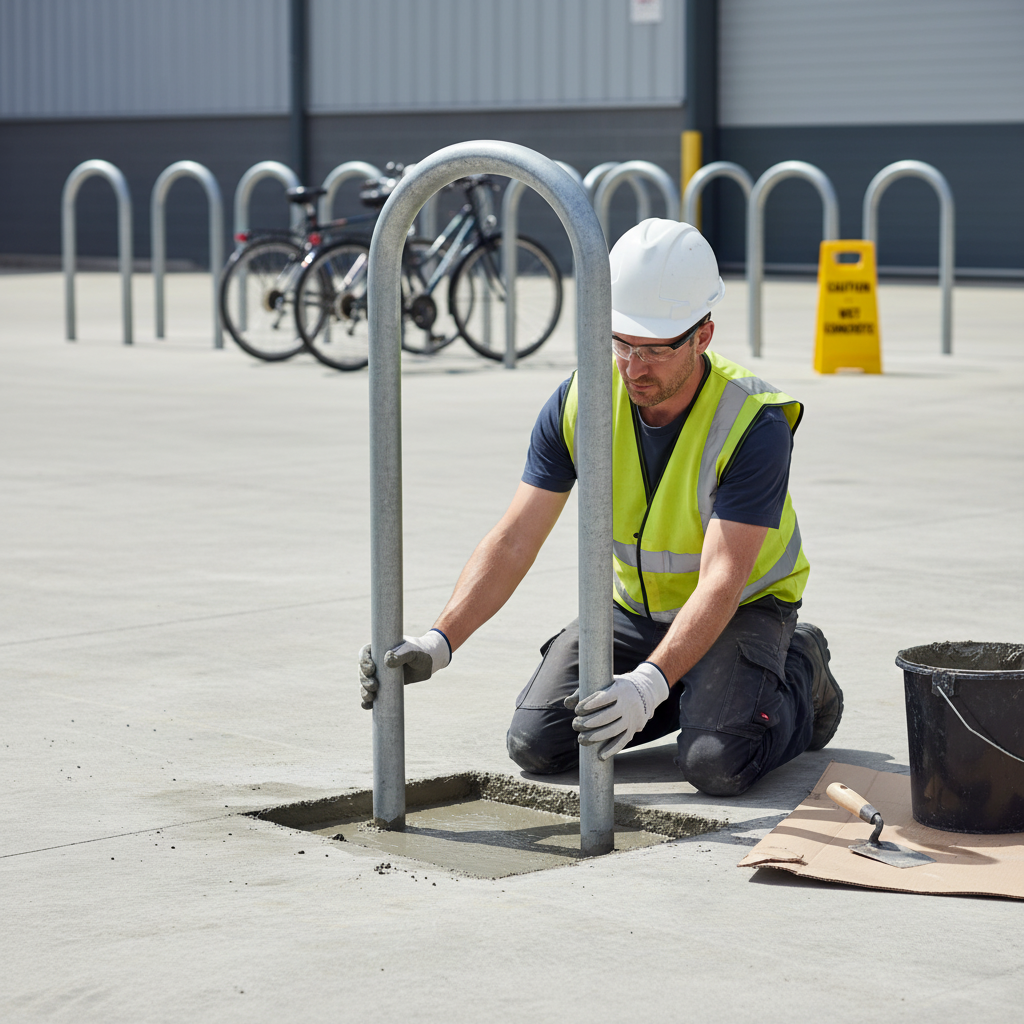
- Anchorage: Bolt-down to concrete (M16 anchor bolts); in-ground cast fixing; surface-mounted with baseplate
- Two-tier systems: Hydraulic assist lower rail; capacity 1 space per 450mm; minimum headroom 2300mm
- Shelter roof materials: Clear/opal polycarbonate, box profile steel, profiled GRP
- Shelter frame: Hot-dip galvanised or powder-coated steel; aluminium for lighter-weight installations
- Finish options: Hot-dip galvanised (longest lifespan), RAL powder coat, stainless steel
- Secure store access control: Fob, PIN keypad, smart lock (app/NFC), key-operated
Cycle Parking Standards — What UK Guidance Requires
Planning conditions for cycle parking are determined by the Local Planning Authority, referencing national and local standards. Key guidance documents:
- National Design Guide (MHCLG, 2021) — requires active travel infrastructure including secure cycle parking
- Manual for Streets (DfT, 2007) — recommends Sheffield stands for public realm
- London Cycling Design Standards (TfL, 2016) — highly influential even outside London; specifies stand types, spacing, and shelter provision
- Cycling Infrastructure Design (LTN 1/20, DfT 2020) — current national standard for cycle infrastructure
- Building Regulations Part S (2022) — mandatory cycle storage provision in new residential developments and major commercial refurbishments
- Secured by Design — Cycle Storage (Police Crime Prevention Initiatives) — specification for certified secure cycle stores
Building Regulations Part S — Mandatory Cycle Parking
Since June 2022, Building Regulations Part S (Infrastructure for Charging Electric Vehicles) and associated guidance has been supplemented by requirements for cycle storage in new homes and certain non-domestic buildings in England. New dwellings without off-street parking must provide secure cycle storage. New offices and retail buildings above threshold floorspace must provide cycle parking and changing facilities. Check current Part S and Approved Document S requirements with your building control body.
Applications
- Office and employment campuses — staff cycle commuting facilities
- Rail and bus stations — commuter cycle parking and Cycle Hubs
- Schools and universities — student and staff cycle parking
- Retail parks and town centres — customer cycle parking
- Hospitals and healthcare sites — staff and visitor cycling
- Residential developments — private and communal cycle stores
- Leisure facilities, parks, and sports venues
- Hotels and hospitality — guest cycling facilities
Frequently Asked Questions
What is the best type of cycle stand for a public space?
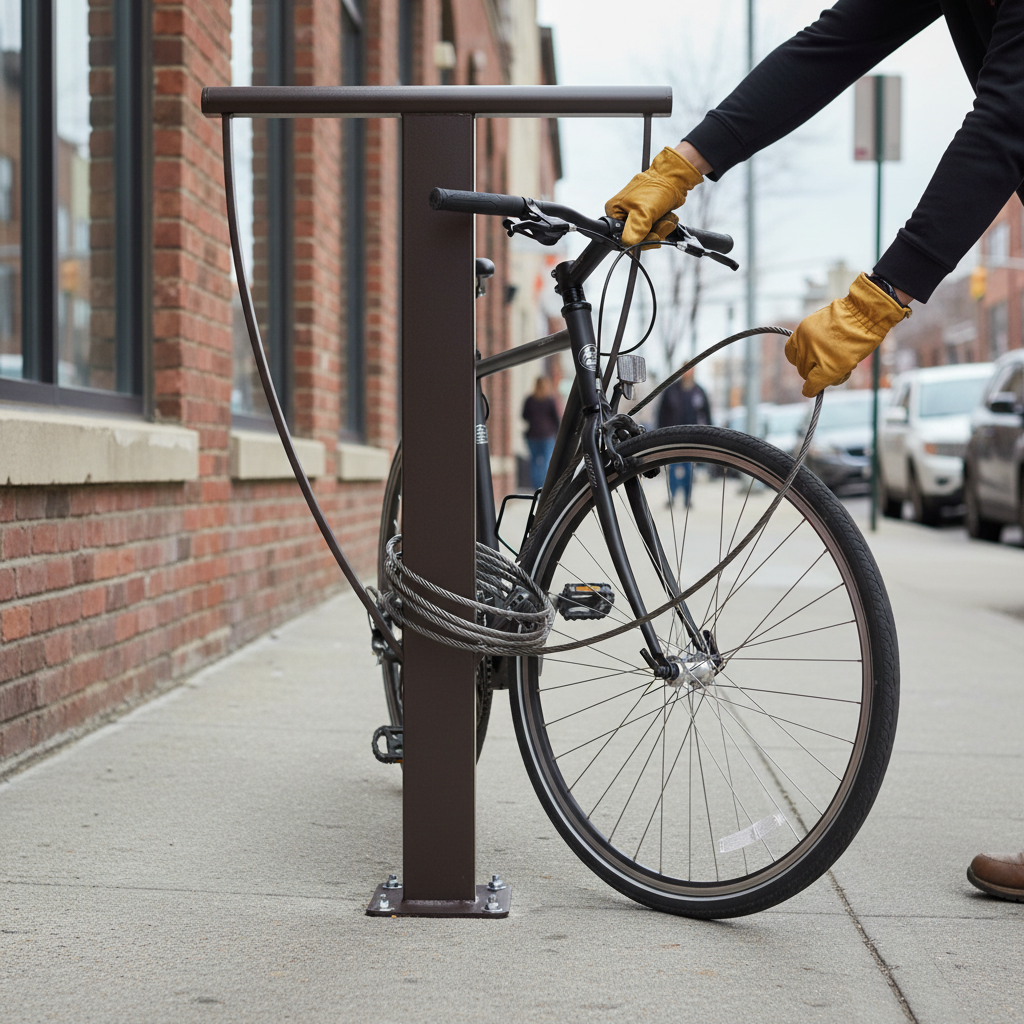
The Sheffield stand (inverted-U) is universally recommended for public realm use and is specified in virtually all UK cycle parking guidance. It allows a bicycle to be secured at two points — frame and wheel — using a standard D-lock, which significantly reduces theft risk compared to wheel-only or front-fork designs. Ensure stands are anchored with appropriate foundation bolts — loose or poorly fixed stands are easily defeated by thieves.
How many cycle spaces do I need for my development?
Requirements vary by use class and local planning authority. As indicative figures: offices typically require 1 space per 5–10 staff plus visitor spaces; schools typically require 1 space per 10 pupils (secondary) or 1 per 20 (primary); retail requires 1 space per 250m² GFA or per the LPA's adopted transport note. Always check the specific cycle parking requirements in your local authority's Local Plan and Development Management Policies before submitting a planning application.
Do cycle shelters need planning permission?
In many cases, small cycle shelters on private land qualify as permitted development and do not require formal planning permission — but this depends on the size, position, and whether the site is in a conservation area or is a listed building. Permanent structures over 2.5m in height, or shelters in sensitive locations, typically require consent. Always check with your local planning authority before installation.
How do I specify cycle parking for a Secured by Design development?
The Secured by Design Homes and Commercial standards require that cycle storage is enclosed, covered, well-lit, overlooked, and access-controlled. Specifically, cycle stores must: be lockable (key, fob, or code); have a solid floor, roof, and at least three solid walls; have good natural surveillance; and ideally use Sheffield stands or equivalent inside the store. Contact your regional Police Architectural Liaison Officer (ALO) for project-specific advice on achieving SBD certification.


Recently viewed
- Opens in a new window.
Get 10% Off Your First Order
Join 500+ businesses who trust Barriers Co for their safety infrastructure
Need help choosing?
Our team is online now. Get instant answers about products, bulk pricing, or delivery.
Chat Now